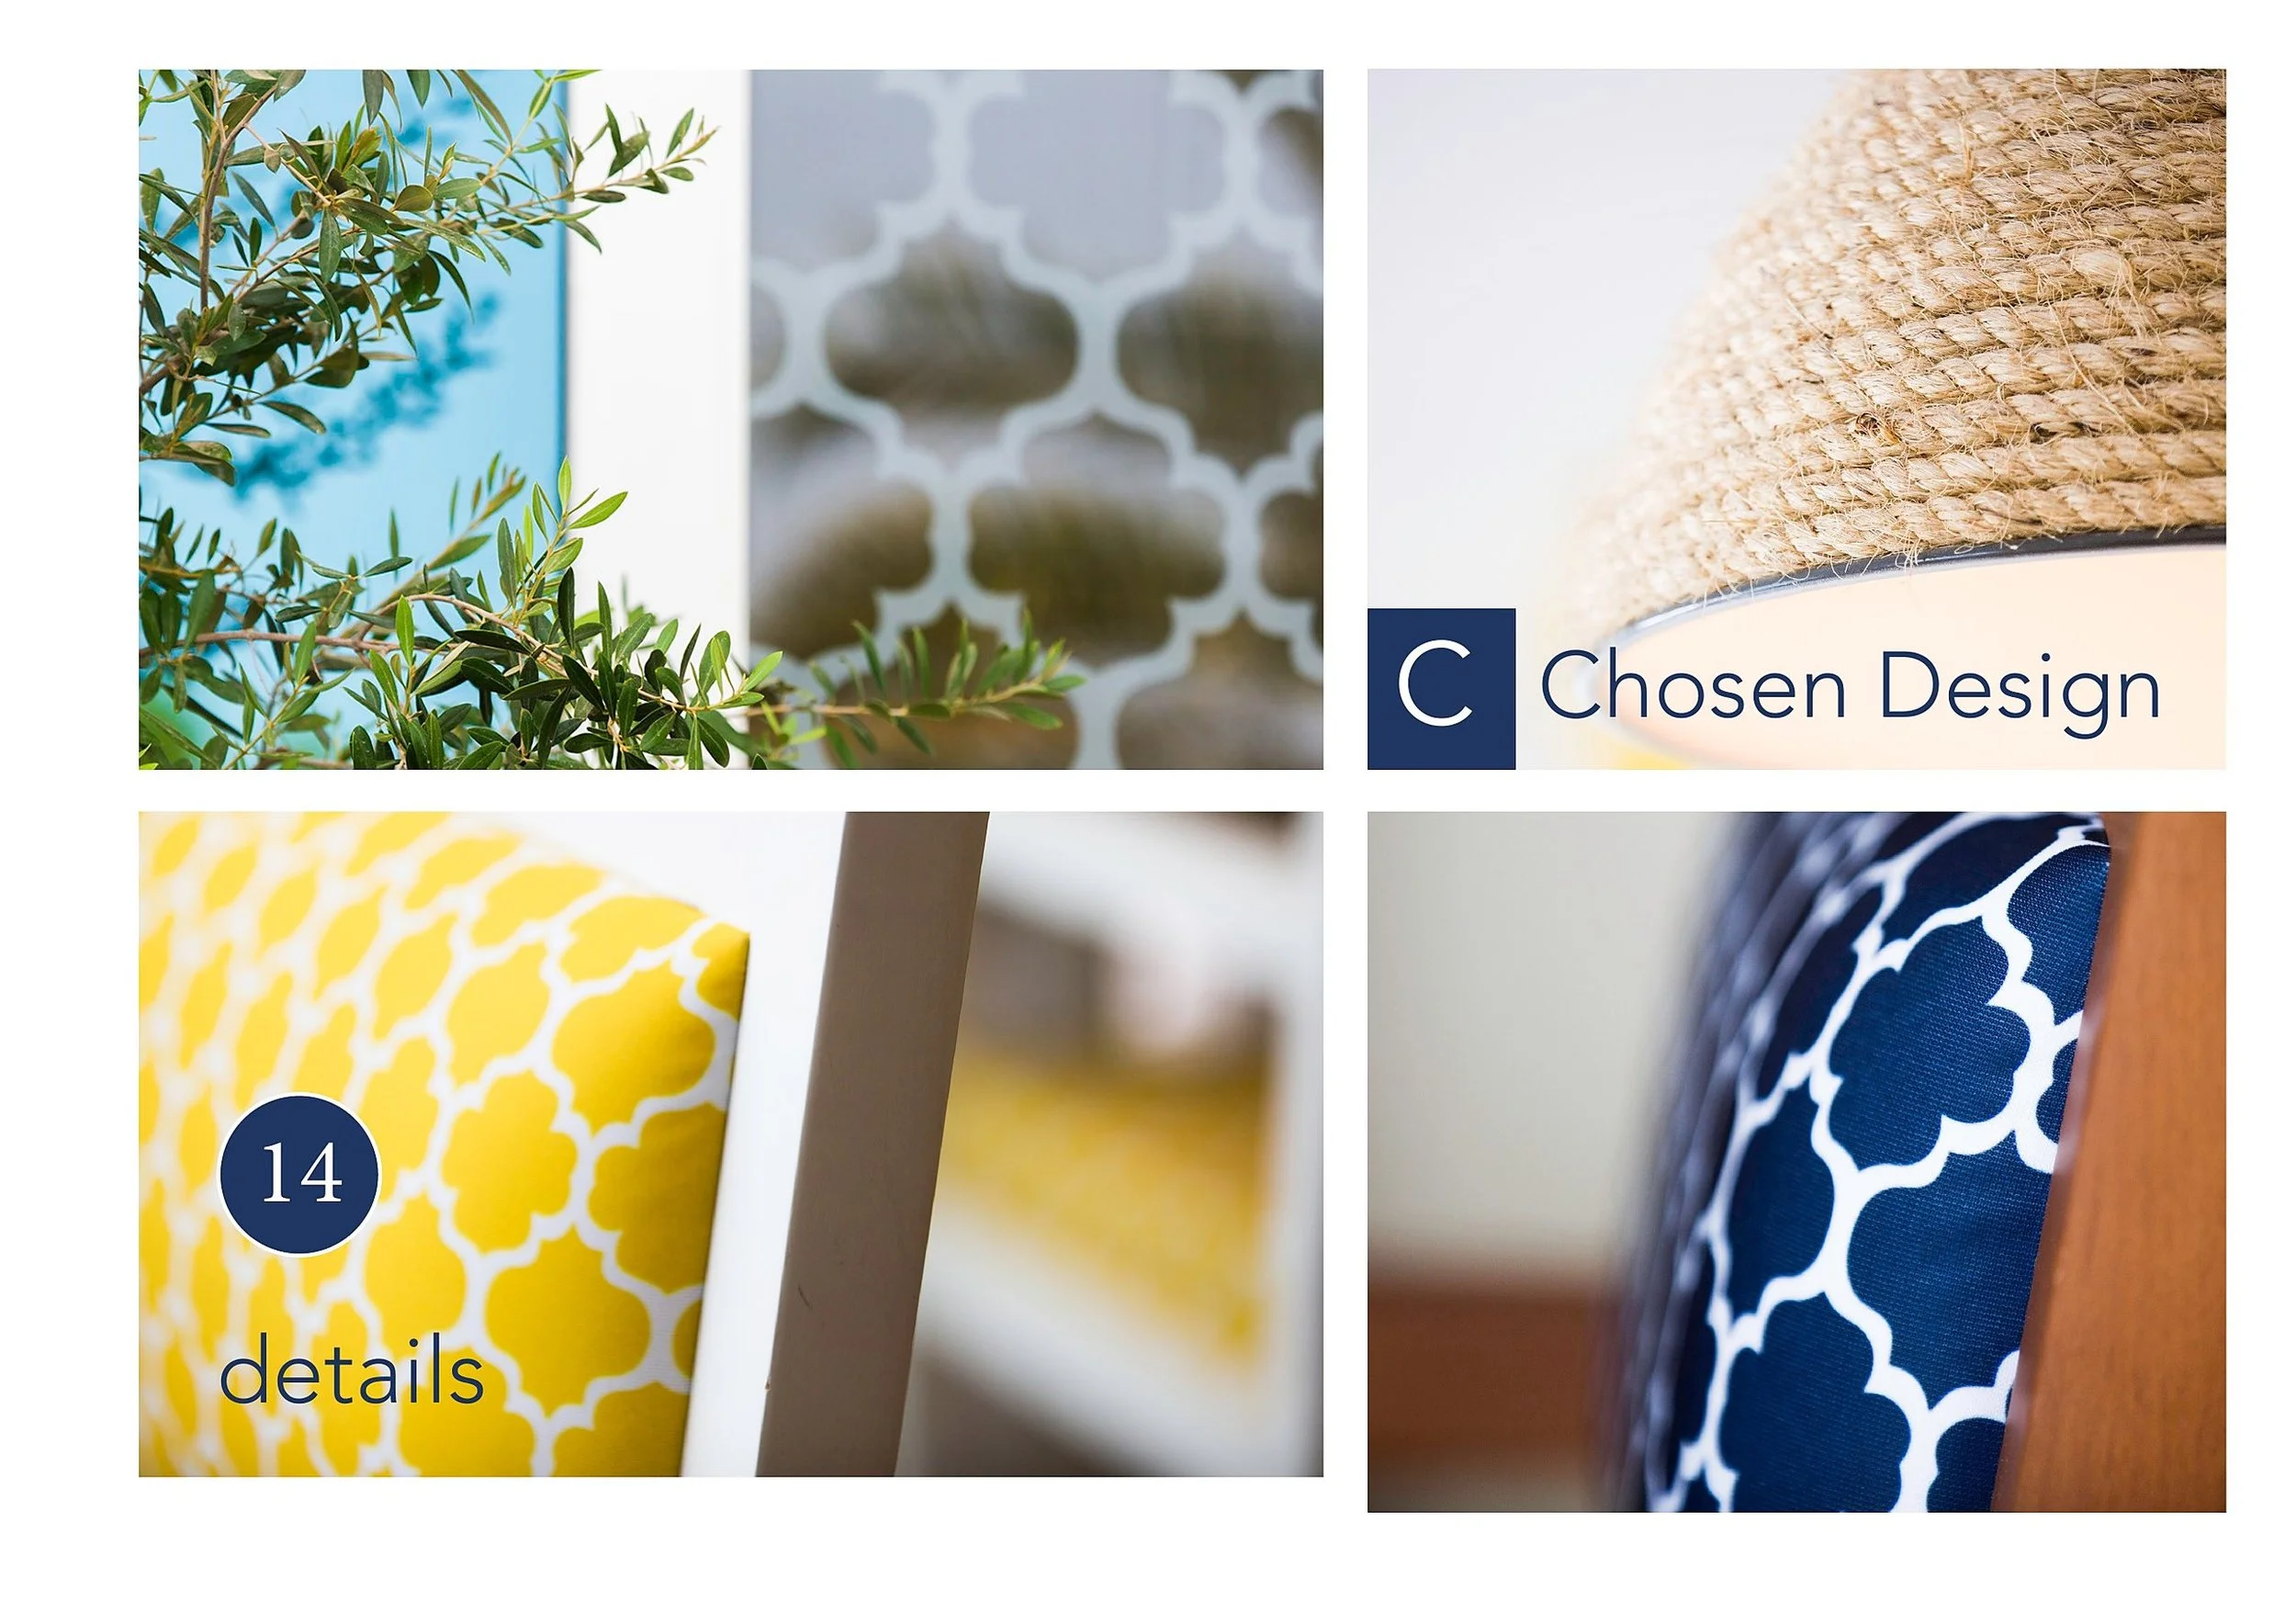
La Mer — one story told through every surface.
At Bait Al Reem in Muscat’s Ministries district, an outdated franchise café became La Mer: a bright, coastal dining brand. Rissala Design delivered the whole experience — identity, menu, interiors, uniforms, signage and the photography that sells it.
The challenge
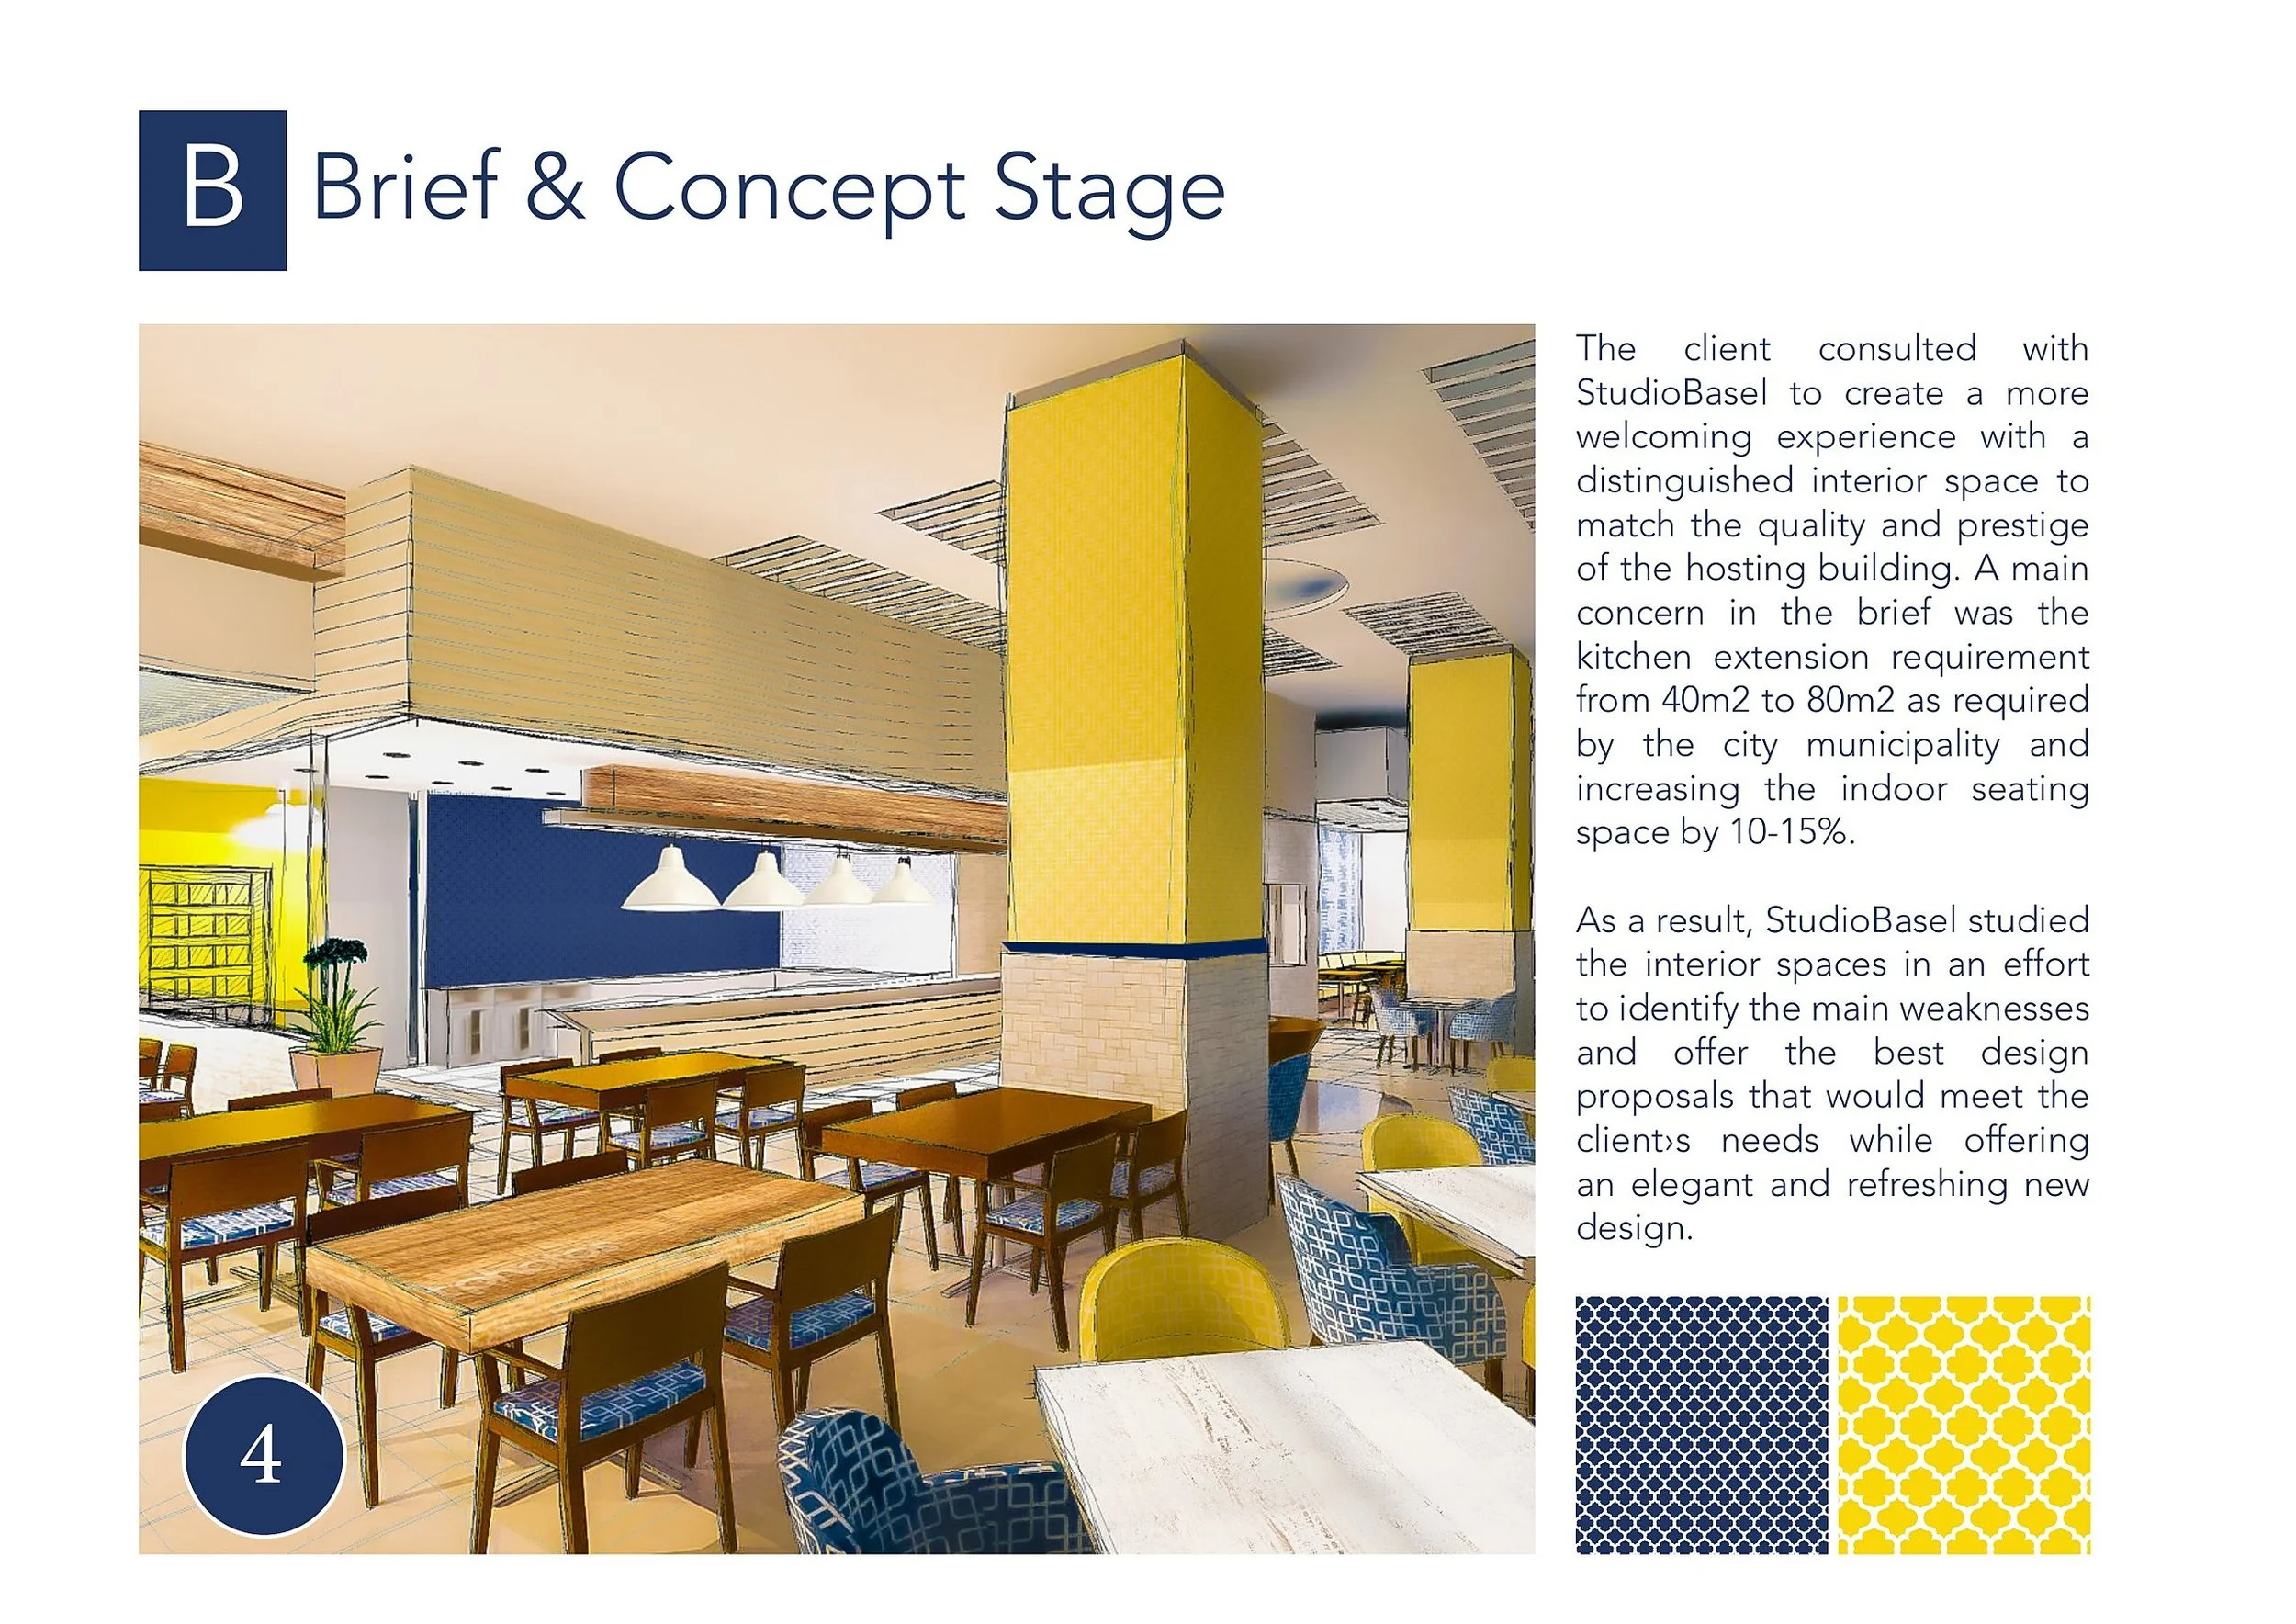
The site carried a dark, cramped Italian franchise café — low ceilings, high-back seating, no daylight in the experience. The owners wanted a distinct F&B brand worthy of one of Muscat’s most prestigious business addresses, and they wanted one partner responsible for all of it.
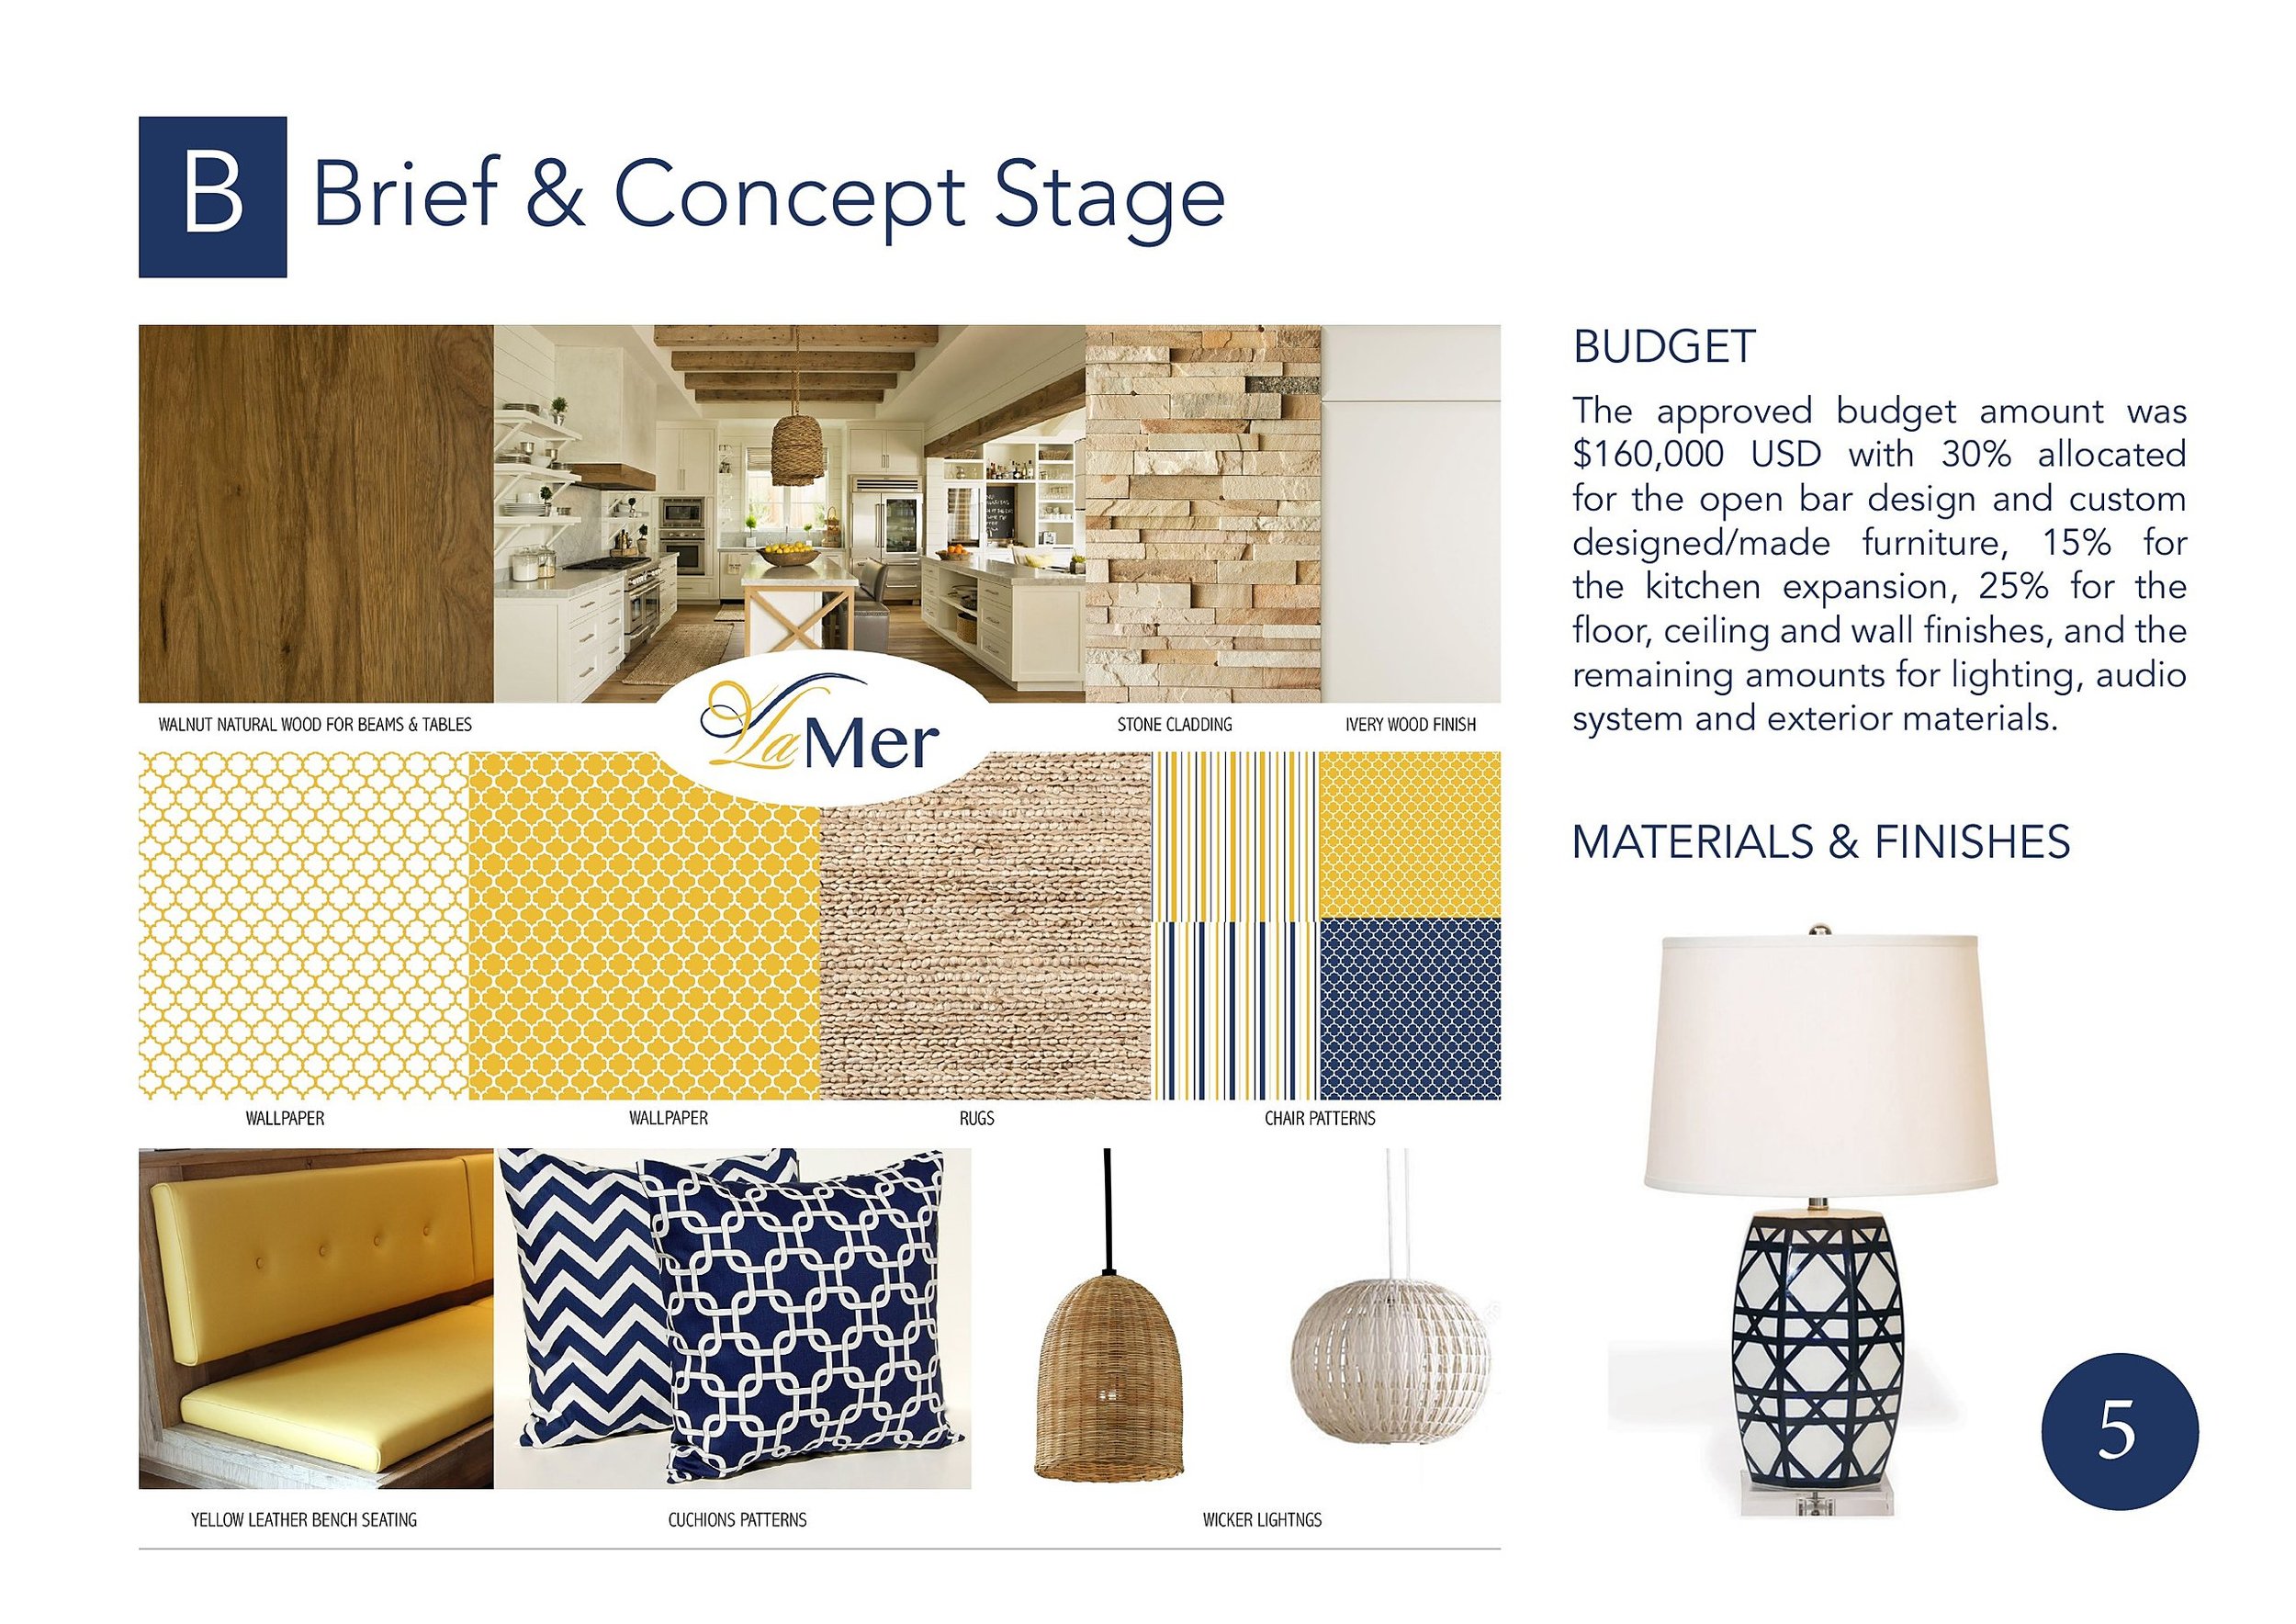
The brief demanded more seating (+10–15%), a kitchen doubled from 40 to 80 square meters, and a $160,000 budget disciplined across bar, furniture, finishes and systems — design that works, commercially and operationally, not just beautifully.
The approach
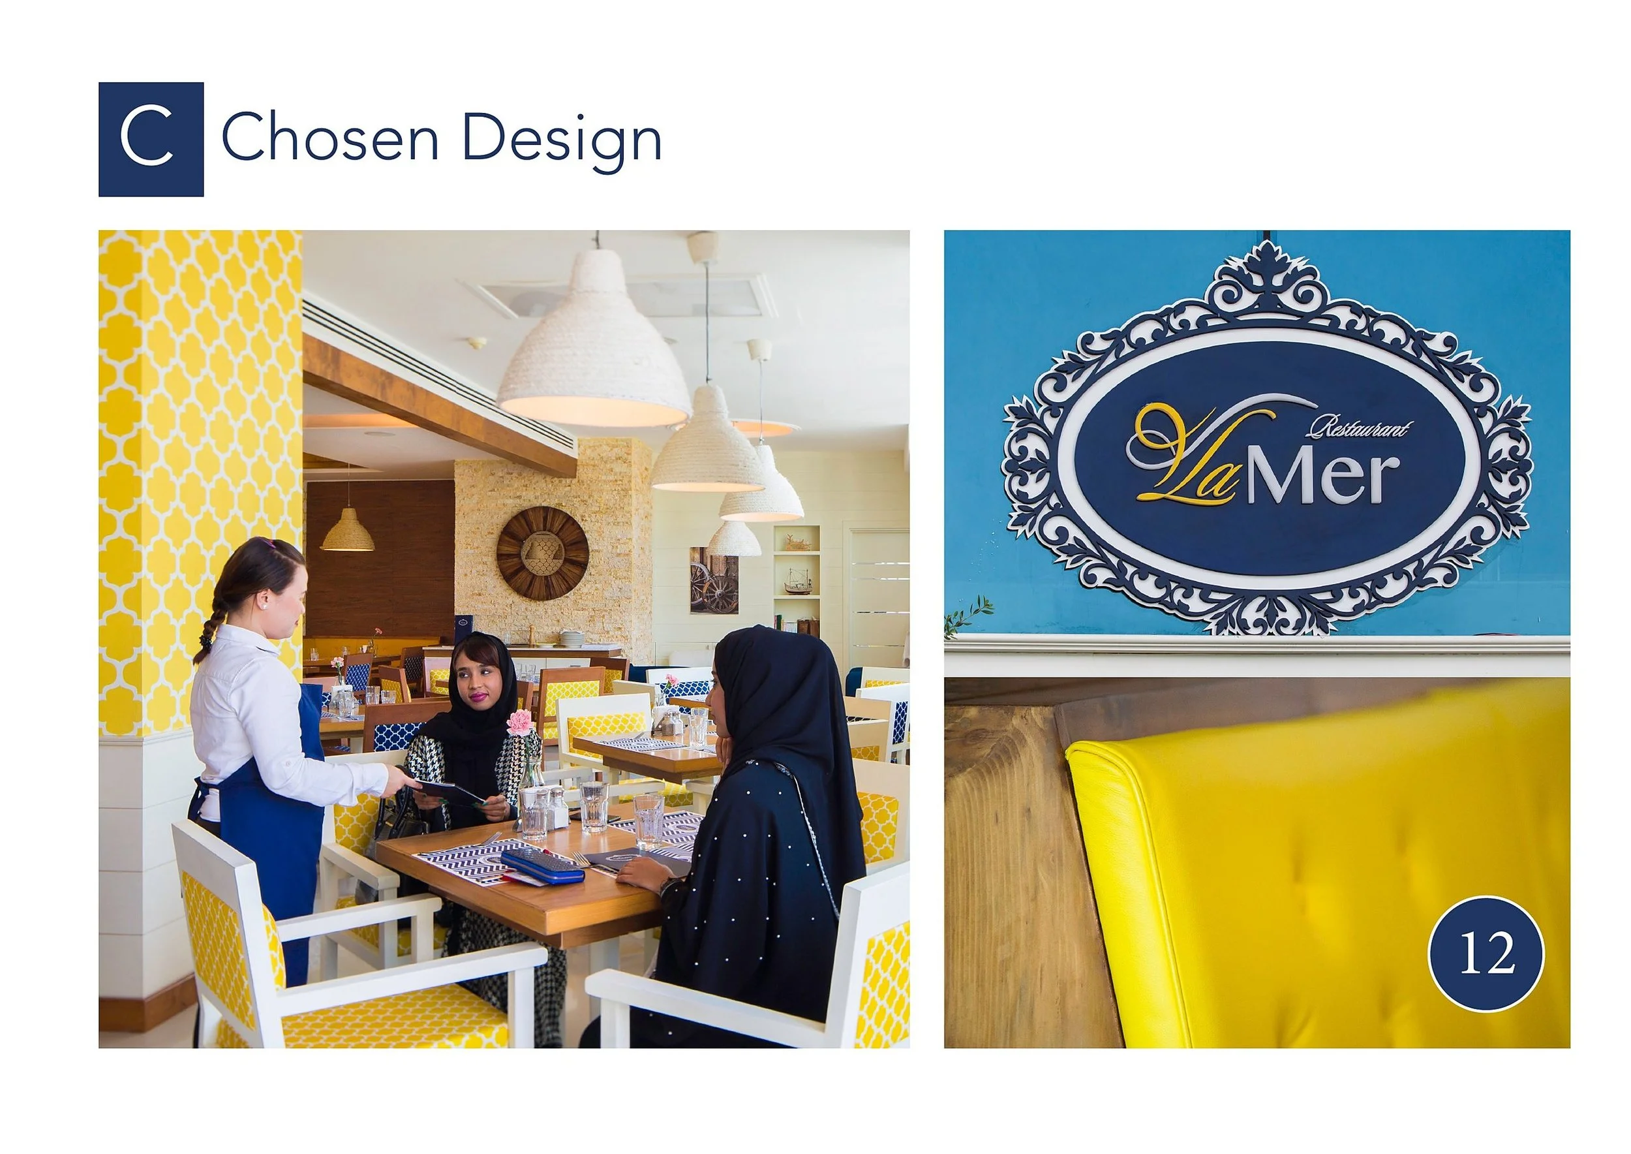
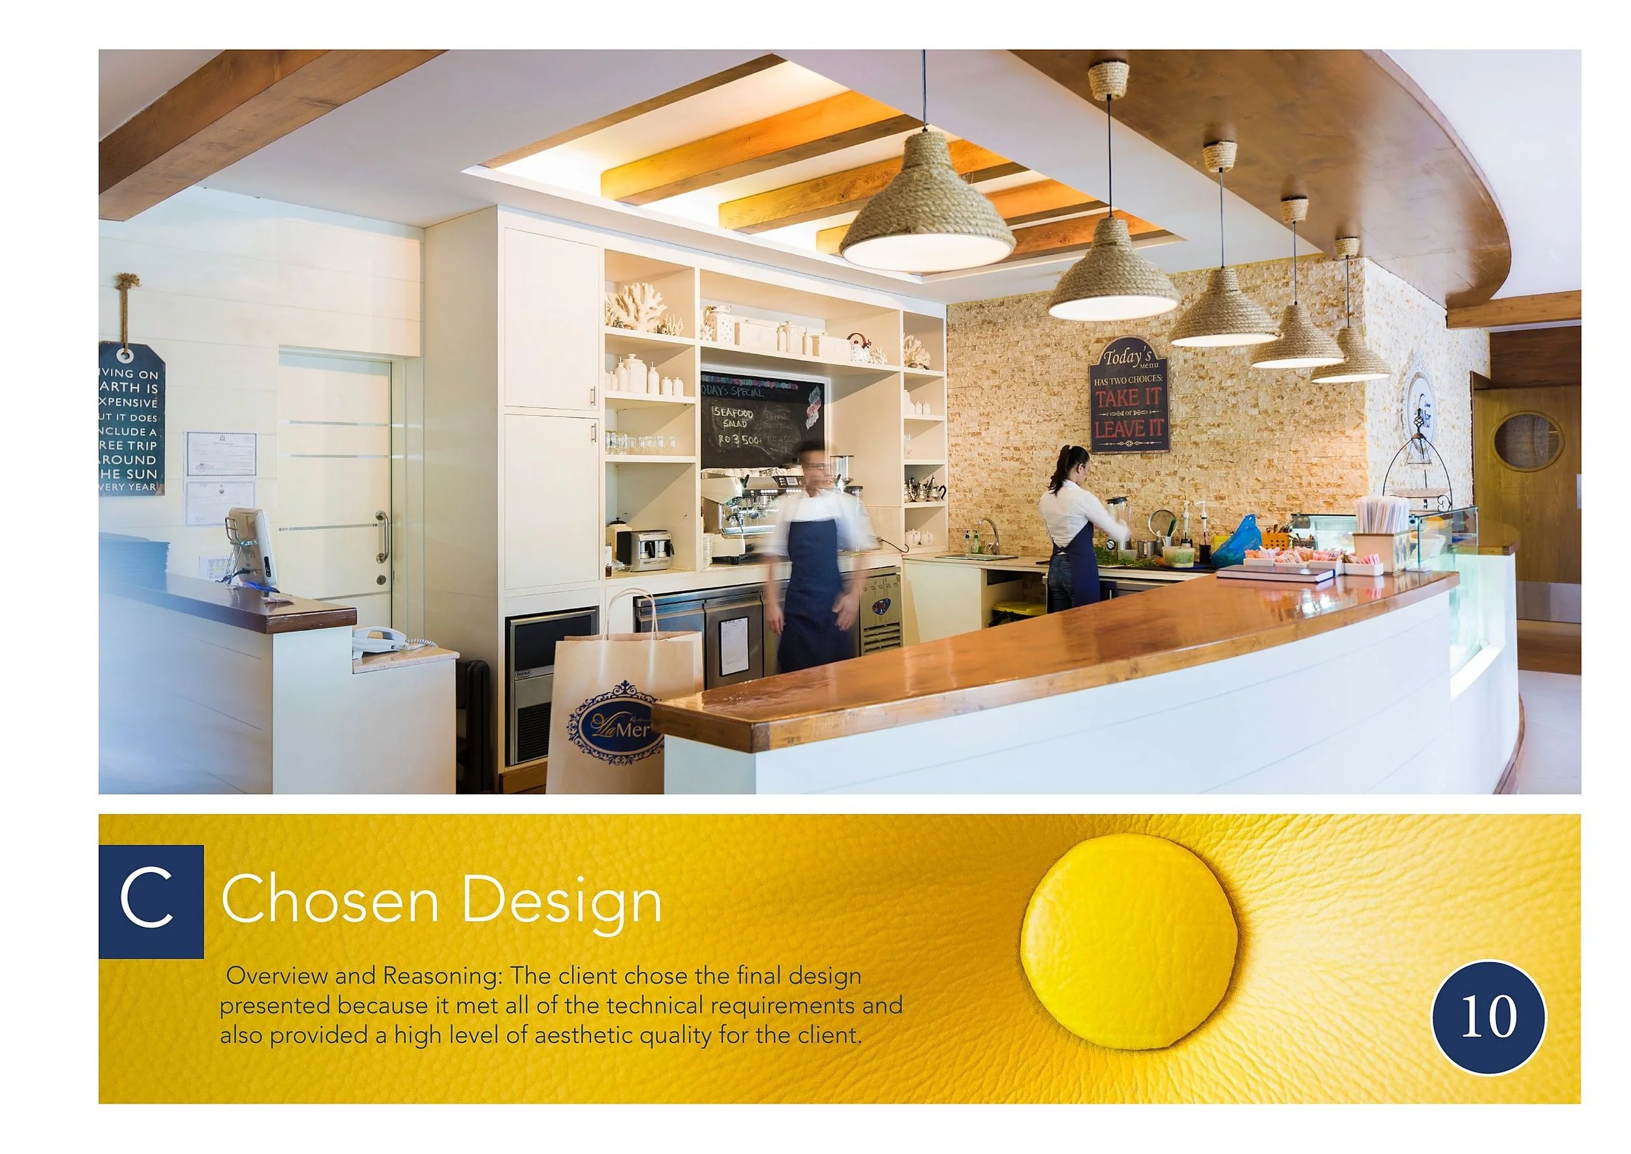
We built the brand and the space as one act. A clean, bright and coastal palette — rich blues against sunny yellows — runs from the ornate La Mer crest through custom patterns, upholstery, lampshades, uniforms, menus and the signage on the street.
Concept visualization, floor plans, bar and kitchen layouts, lighting and wall-finish details were prototyped and presented before fabrication, so the client chose a design they had already walked through.
The delivery
A complete, opening-day-ready brand: identity and crest, menu system, custom-designed bar and furniture, material and pattern language, uniform program, environmental graphics — and a full photographic record shot by the studio for launch marketing.
- Brand & crestThe La Mer identity, patterns and color language.
- Space brandingInterior design where every finish carries the brand.
- Menu designA menu system styled to the identity.
- Bar & furnitureCustom-designed open bar and seating.
- UniformsStaff apparel extending the pattern language.
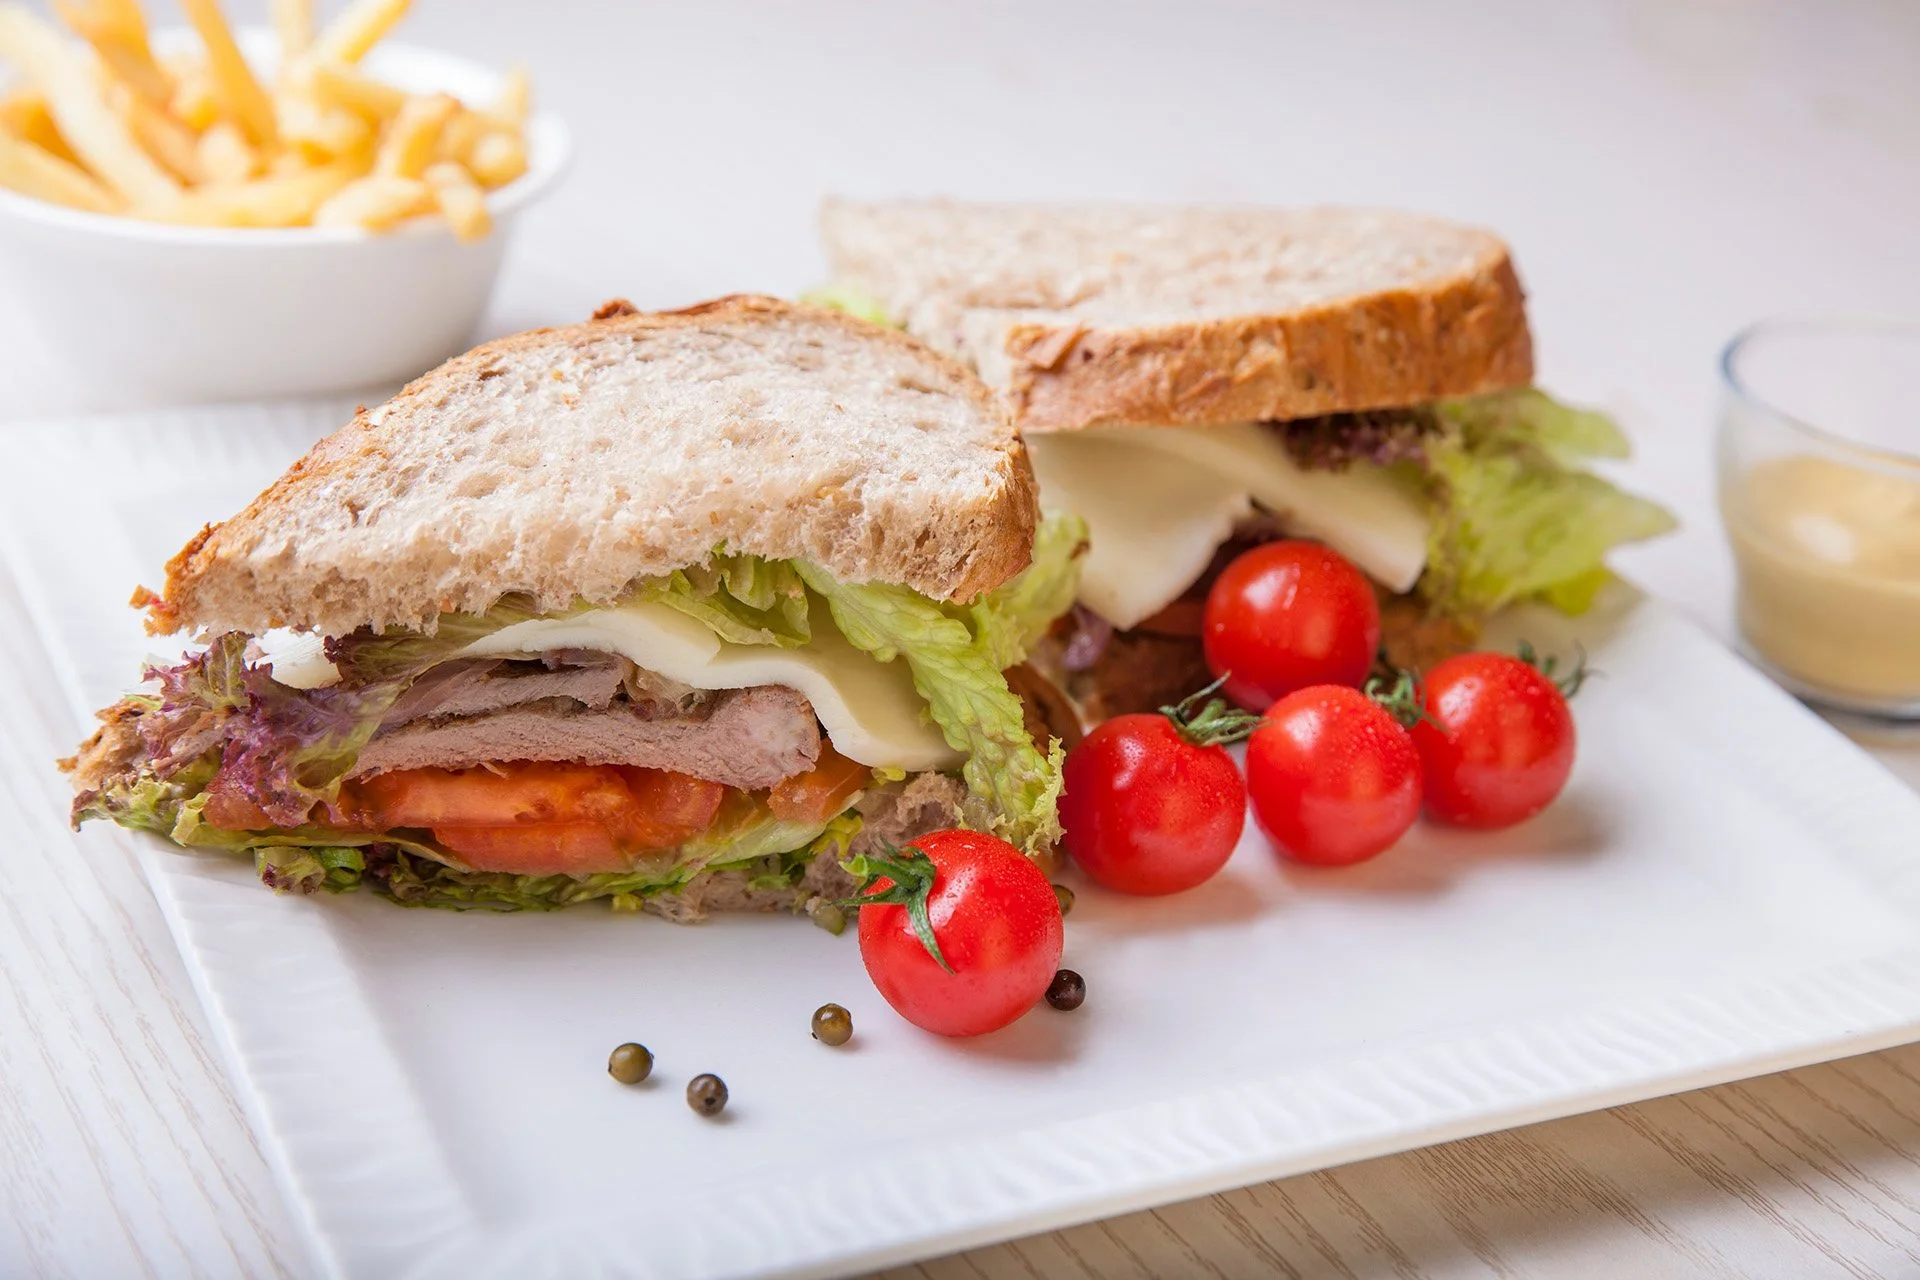
- PhotographyInterior and lifestyle photography by the studio.
Inside La Mer